Mission
Construction & Project Management is committed to carrying out, in a professional manner, the needs and visions of the Southern Ute Indian Tribe related to the planning, design, and construction of tribal projects.
Projects
Gallery
Elder Services Replacement Building

This project will provide the Tribal Services Division with a replacement building for the operations of the Elder Services Division, within the Tribal Services Department.
Status:
Contracting-Design
Completion Date:
Fall 2027
OTP – Mesa Building Remodel
Tribal Council has directed and approved work to remodel a portion of the Mesa Building to establish an Opioid Treatment Program (OTP).
Status:
Design
Completion Date:
Summer 2027
Cedar Point Home Replacement
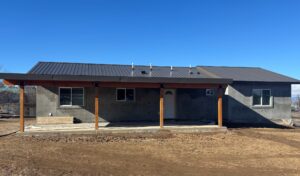
This project will replace certain homes in the Cedar Point Subdivision for homeowners that chose to participate.
Status: Under Construction
Completion Date:
Fall 2028
Boys and Girls Club

The Boys & Girls Club Renovation Project consists of a full renovation of the 2-story structure at 296
Moache Circle, previously known as the Peaceful Spirit Building.
Status:
Under Construction
Completion Date:
Fall 2027
Recovery Housing

Provide stable housing for individuals in substance use treatment.
Status:
Under Construction
Completion Date: Summer 2027
Cedar Point Townhome
Fencing & Turf Project
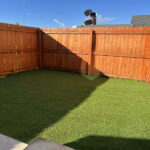
Tribal Housing replaced mulch with artificial turf as well as staining all Cedar Point Townhome fences with fire retardant stain to safety purposes.
Status: Complete
Completion Date: September 2025
Animal Control Building Replacement
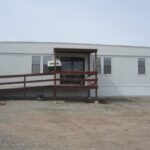
This project involves a feasibility study for a possible replacement building on the existing Animal Control site. The existing building is a modular building that has reached the end of its useful life.
Status: In-Progress
Completion Date:
Winter 2028
Cedar Point Townhome
FPiinu Nuuchi Lights
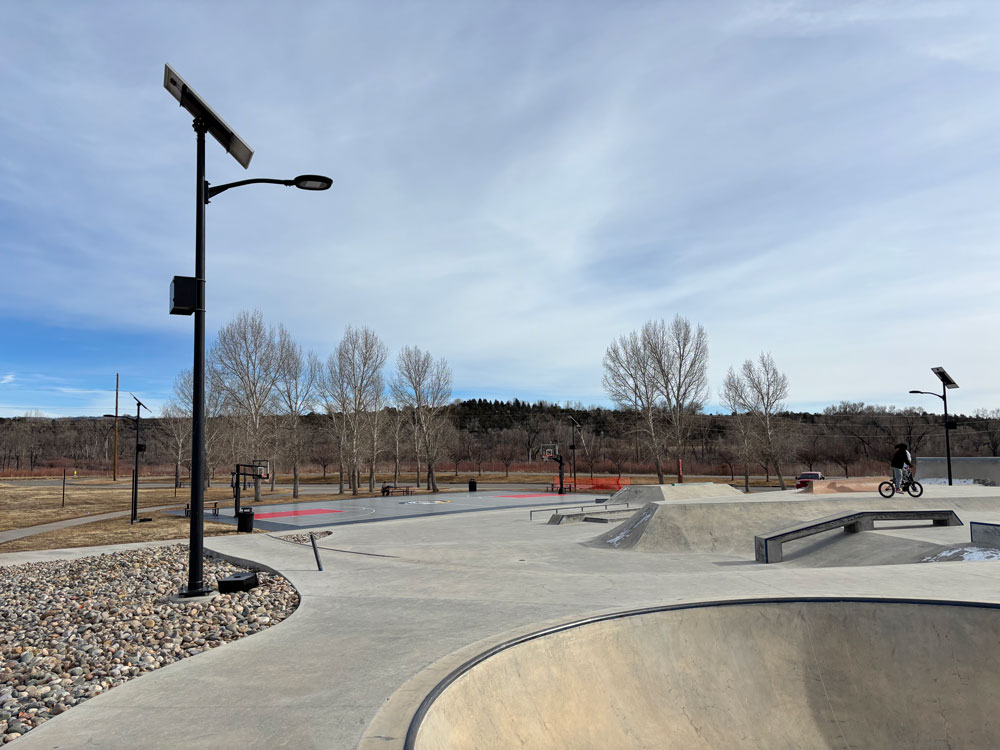
The Sun Ute Recreation Center applied for and was granted funding to install 16 previously-purchased solar light poles in and around Piinu Nuuchi Park. Construction & Project Management facilitated the install of these lights, which will give much-needed nighttime lighting around the walk-path and skatepark areas within Piinu Nuuchi Park.
Status: Complete
Completion Date: January 2025
Mesa Building Parking Lot Expansion

The purpose of this project was to expand the parking lot serving the Mesa Building while also making improvements to the site fencing, access gate, and traffic signage. This project was completed in phases as a strategy to capitalize on specific grant opportunities.
Status: Complete
Completion Date: June 2025
Moderately Complex Laboratory Modular
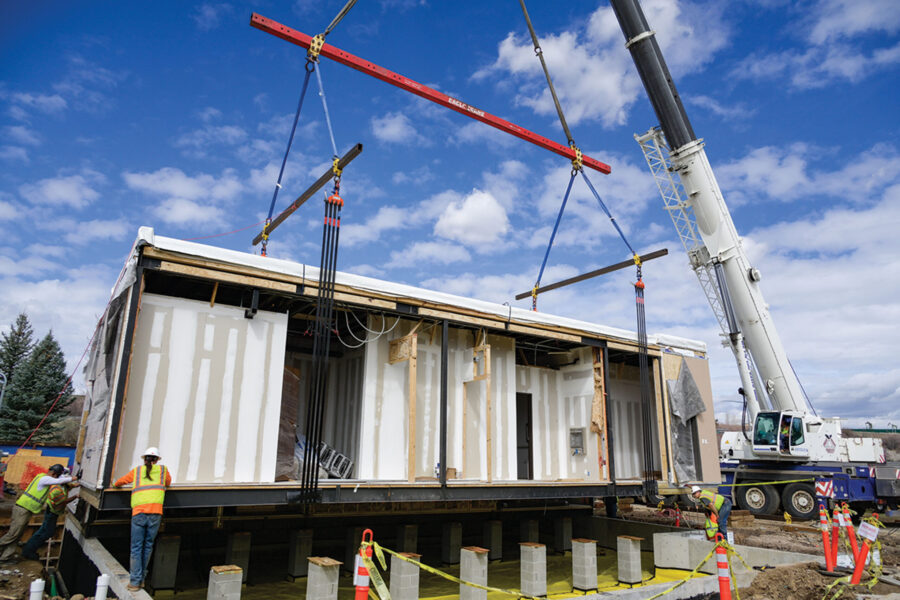
The Southern Ute Indian Tribe was awarded an Epidemiology and Laboratory Capacity Funding grant by the state of Colorado in 2022 to support Covid testing capacity.
Status: Complete
Completion Date:
June 2024
Agricultural Equipment Storage Building
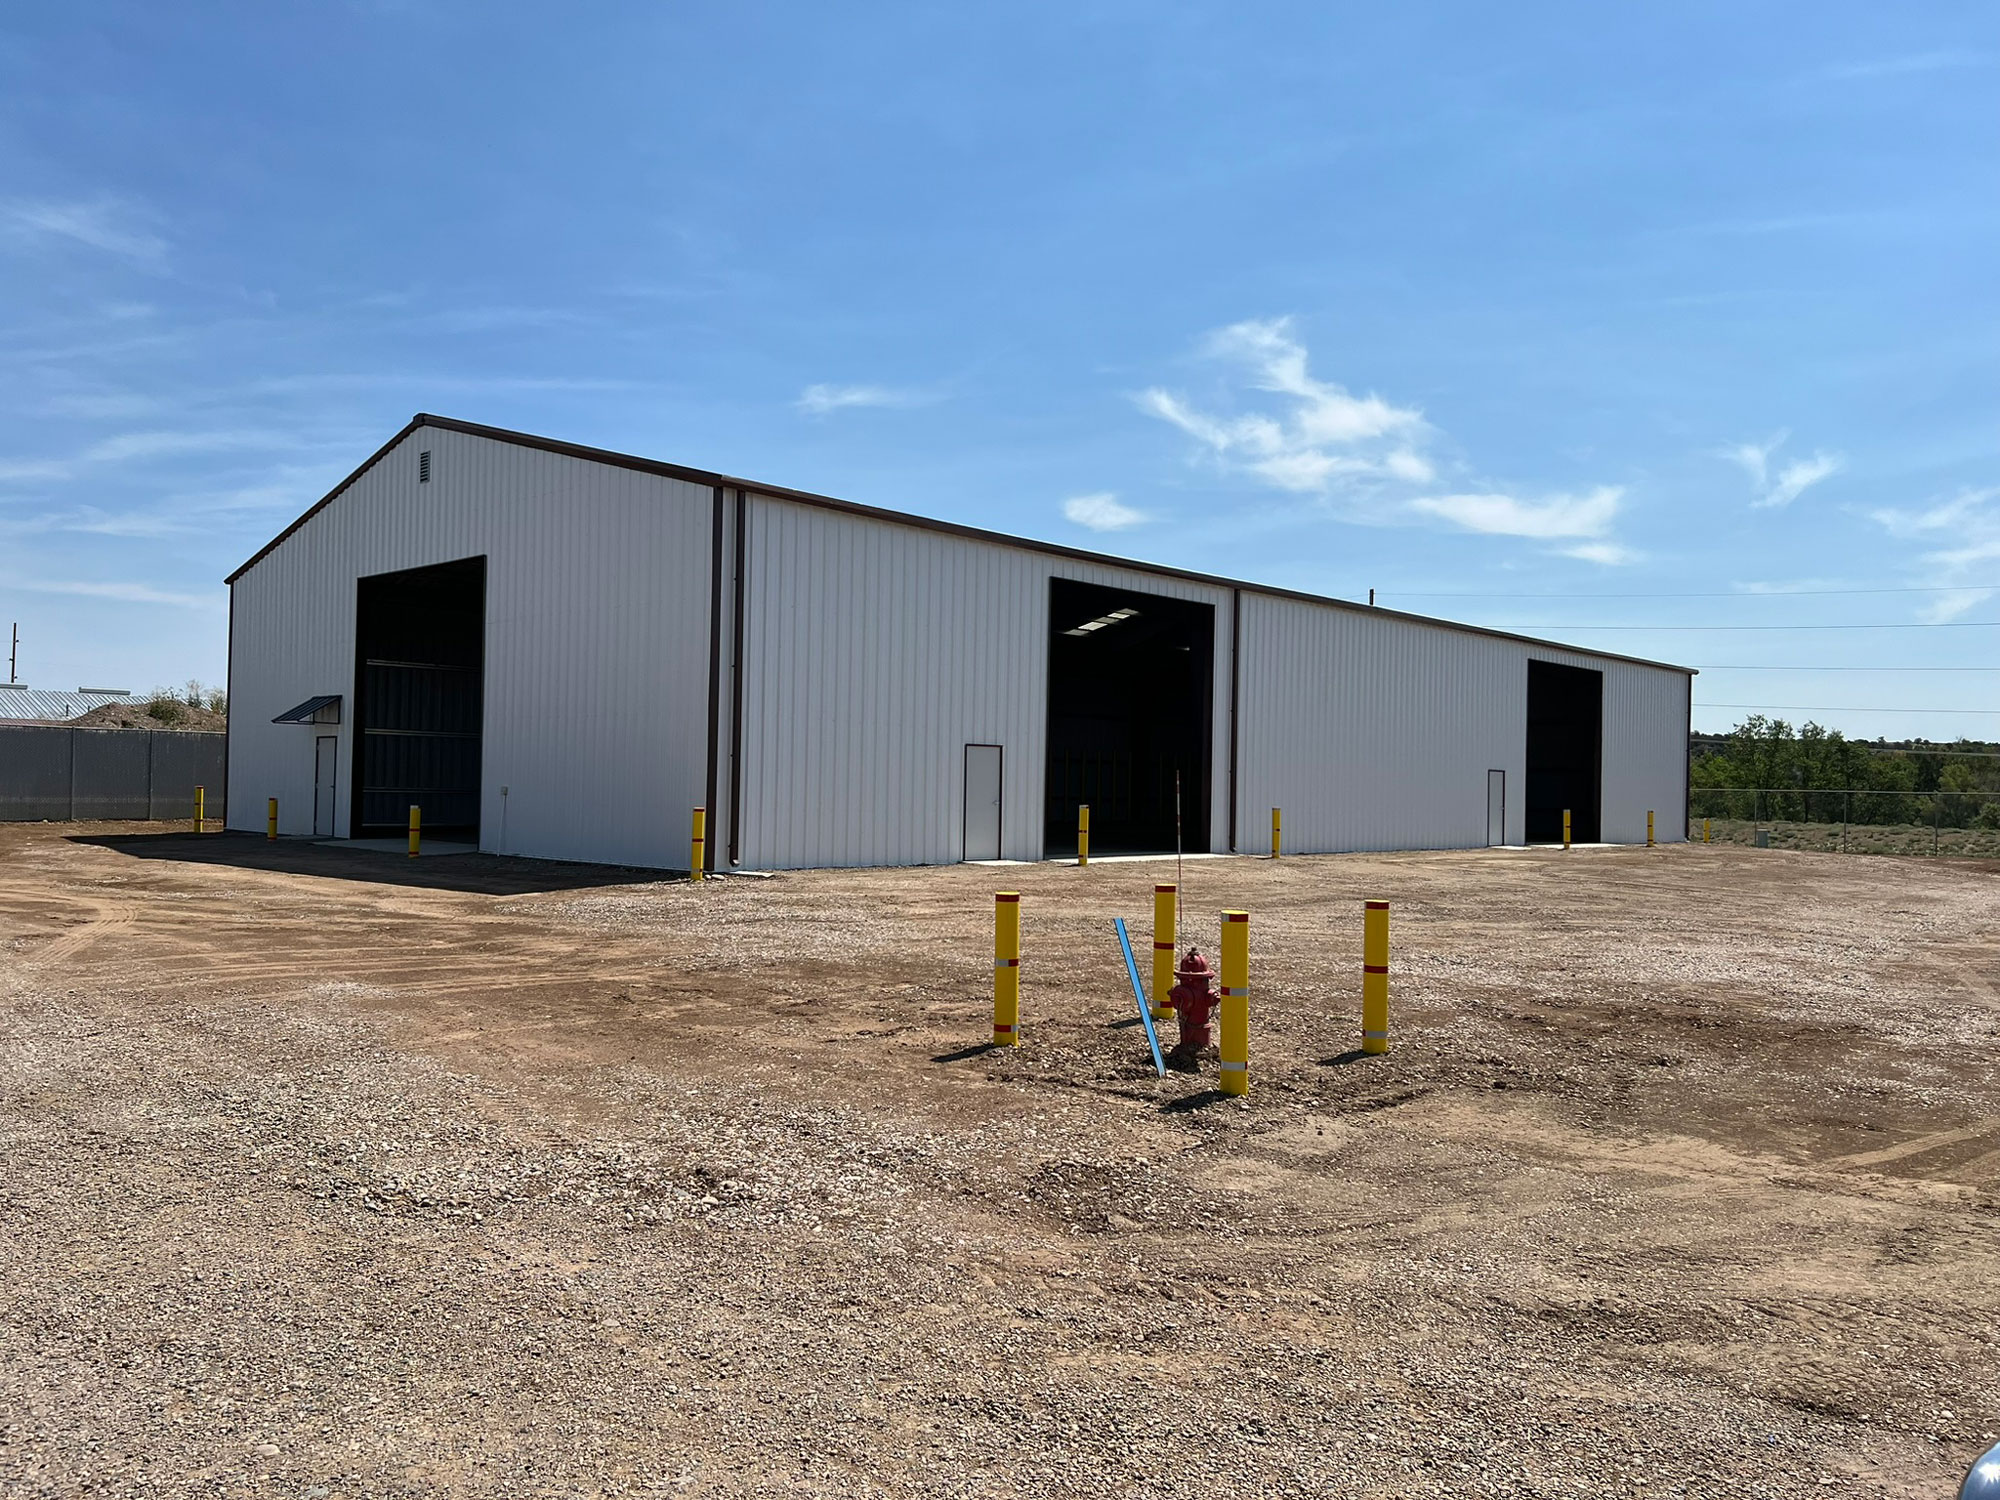
This project provided the Agricultural Division with a new metal storage building to house farming equipment and provide hay storage protected from weather.
Status: Complete
Completion Date:
Fall 2024
Space Planning Study
The study evaluated office and other space capacity throughout 28 SUIT buildings, current capacity and future capacity to inform both current and future operations and facility usage.
Status: Complete
Completion Date: Study Completion September 2025
Healing Community Pre-Design
This project will build a substance use disorder treatment campus.
Status: Pre-design Completed
Completion Date:
Summer 2024
Ute Vocational School/Head Start Building Demolition
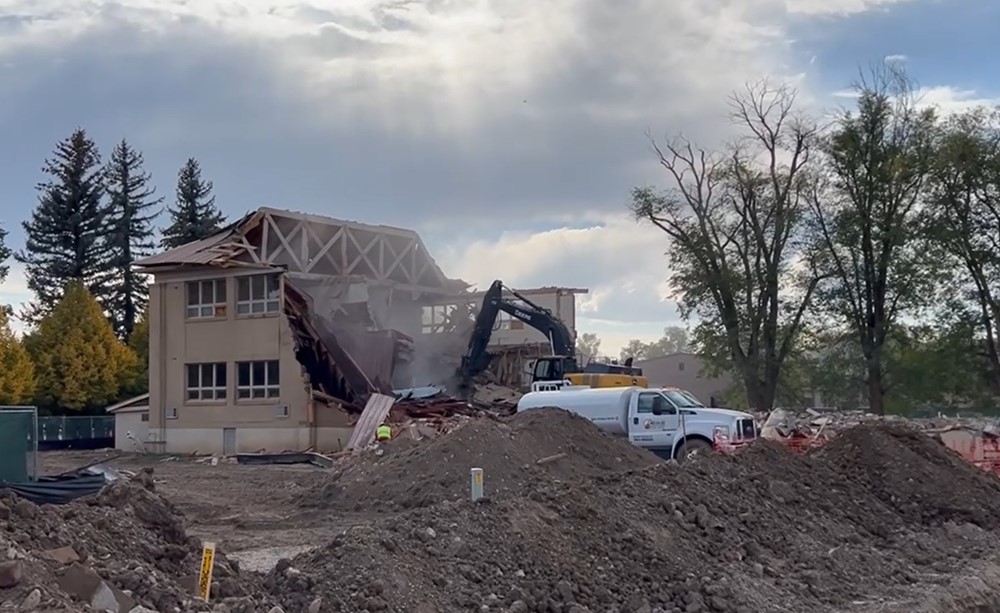
Demolish the Southern Ute Boarding school building that was constructed in 1902.
Status: Complete
Completion Date:
December 2024
Annex Building Updates
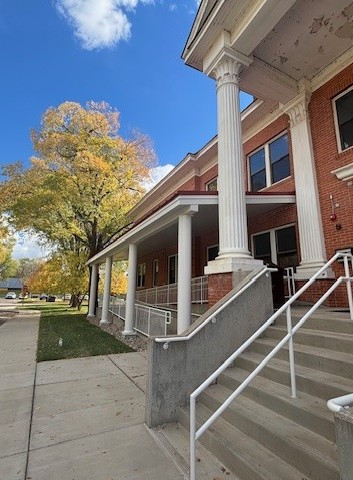
Upgrade accessibility with the installation of new stairs and handrails, construction of a protective roof over the existing ADA ramp, plus interior upgrades to common areas to improve functionality, safety and comfort.
Status: Complete
Completion Date:
September 2025
Ouray Cemetery Infrastructure Improvements
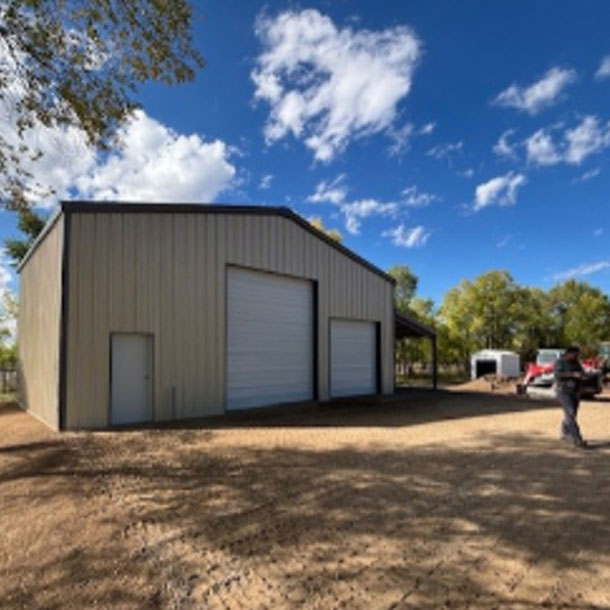
Upgrade fencing, storage, and water line; add ADA parking, low-level lighting, and benches.
Status: Complete
Completion Date:
Fall 2025
Mesa Building Site Infrastructure Improvement
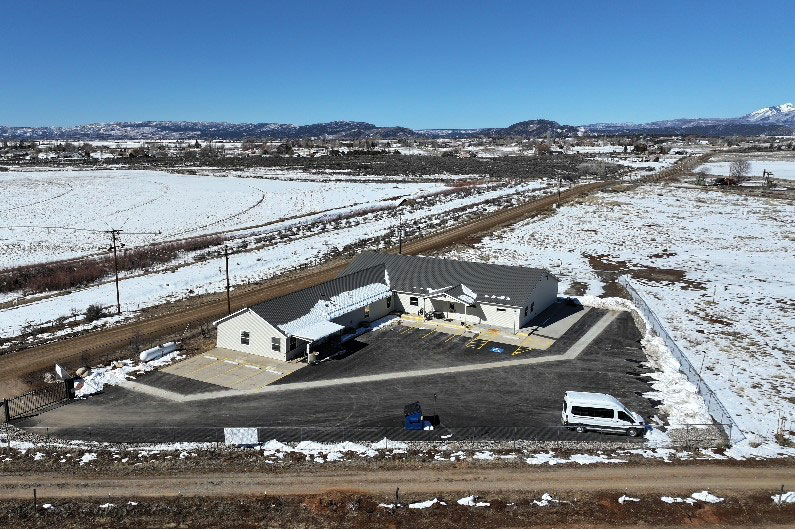
The purpose of this project was to improve accessibility in and around Tribal Health’s Mesa Building, while also providing improved site drainage and ease of maintenance.
Status: Complete
Completion Date:
September 2024
Map
Project Map
List
- Boys & Girls Club Renovation Project – January 2028
- Elder Services Replacement Building – Fall 2027
- OTP – Mesa Building Remodel – Summer 2027
- Recovery Housing – Summer 2027
- Cedar Point Home Replacement Project – Fall 2026
- Healing Community Pre-Design – Fall 2026
- Cedar Point Townhome Fencing and Turf Project – September 2025
- Ouray Cemetery Infrastructure Work – Fall 2024
- Agricultural Equipment Storage Building – Fall 2024
- Ute Vocational School / Head Start Building Demolition – Summer 2024
- Annex Building Updates – Summer 2024
- Moderately Complex Laboratory Modular – May 2024
- Piinu Nuuchi Lights – Southern Ute Indian Tribe
- Mesa Building Site Infrastructure Improvement
- Mesa Building Parking Lot Expansion
- Animal Control Building Replacement
- Space Planning Study
RFPS
Commissioning Services for Multiple Projects
- 2026.10.22_RFP-Commissioning-Services_-SUIT-Multiple-Projects-FINAL
- Exhibit 1.1 BGC 100% Construction Documents_web
- Exhibit 1.2 BGC 100% CD Specification
- Exhibit 1.3 BGC Construction Schedule
- Exhibit 1.4 SUIT Animal Control Design Schedule
- Exhibit 1.5 AIA C103-2015-Tribe-Consultant
- Exhibit 1.6 AIA C203-2017-Commssioning
- Exhibit 2.1 – 2019-TERO-Code
- Exhibit 2.2 – 2019-Compliance-Plan-Form-Fillable
- Exhibit 2.3 -2026 Indian Own Business List
- Exhibit 2.4 – Crossing Permit information
- Exhibit 2.5 – Crossing Permit Renewal Letter
- Exhibit 2.6 W-9 Blank 03-2024
- Exhibit 3.1 – Tax-exempt certificate
- Exhibit 3.2 – Direct Deposit Form ACH 2023- AP
- Exhibit 3.5 – WAIVER RELEASE ON FINAL PAYMENT
- Exhibit 3.9 Commissioning Fee Table
- Exhibit 5.1 – Tribe’s rules of the Road
Facility Standards
- 08 70 00 Door Hardware Dec 2025
- 09 68 00 Carpeting Nov 2025
- 09 91 00 Painting Nov 2025
- 22 30 00 Plumbing Equipment Jan 2026
- 22 40 00 Plumbing Fixtures Jan 2026
- 23 20 00 HVAC Piping and Pumps Jan 2026
- 25 00 00 Integrated Automation Feb 2026
- SUIT Room Numbering Standard Aug 2025
- Southern Ute SUSS Network Standards Sept 2026